QUALITY / COMPRESSION CALIBRATION SCOPE
Define the records your donut load cell must arrive with.
Agree the drawing, material and measurement evidence before releasing an order. A useful calibration record identifies the specific sensor and signal chain, the method, the results and their limits.
Specify the documentation package ↓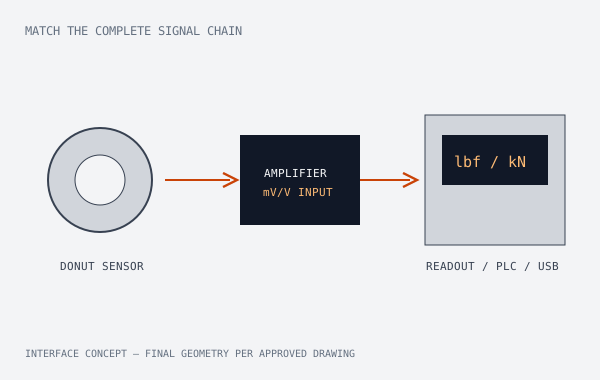
Build a traceable acceptance package.
| Record | What to verify | Why it matters |
|---|---|---|
| Sensor identity & drawing | Model, serial number, drawing revision, actual ID/OD/H and load/support geometry | Connects the record to the part and fixture you receive. |
| Compression calibration | Force points, excitation, measured output, zero return, loading/unloading order, dates and conditions | Defines what was measured, including hysteresis or repeats when requested. |
| Traceability & uncertainty | Named reference standards, calibration-chain evidence, uncertainty and applicable method/scope | Allows the buyer to judge the result against the required measurement uncertainty. |
| Material & heat treatment | Material grade, batch/heat identity, heat-treatment condition and applicable hardness result | A material family name alone does not establish a heat treatment or test result. |
| Electrical & environment | Sensitivity, bridge resistance, cable/pinout, and any specifically agreed sealing/temperature evidence | Links sensor, instrument and real exposure conditions. |
“NIST traceable” needs a documented measurement chain.
Traceability belongs to a measurement result and its documented chain to a reference, with uncertainty contributions. It is not a blanket approval of a manufacturer or every product in a family. State the result, range and uncertainty your procurement procedure needs.
Ask for a representative record and the applicable service scope during the quote review. Check the serial identity, reference standards and uncertainty information before accepting a traceability statement.
NIST policy and traceability guidance ↗Factory points and laboratory standards
A five-point calibration label does not specify the complete loading sequence. List the actual force points, whether zero is separate, ascending/descending readings and repeats. A sequence with 0, 20, 40, 60, 80 and 100% lists six levels.
If your project requires ASTM E74 or ISO 376, name the required method, usable force range and acceptance/reporting scope in the RFQ. Confirm the laboratory capability and method explicitly; a routine five-point record alone does not establish conformity.
ASTM E74 method scope ↗ISO 376 method scope ↗Calibrate the chain you intend to use.
Define whether acceptance covers the sensor's raw mV/V result or the complete sensor, cable, amplifier and readout. Include the instrument range, excitation, stored span coefficients and zeroing procedure. Changing one component may require a new system check.
For multi-point fixtures, specify individual channel calibration and any matched-output requirement. Do not infer equal channel response from identical nominal sensitivity. Record shunt resistance, connection and expected indication only when that function is part of the agreed system.
Request material condition, not just “stainless steel”.
17-4PH is a material grade. H900, H1025 and H1150 identify different aging conditions; the choice belongs in a design review that considers force, shock, ductility, temperature and corrosion exposure. A common grade does not establish the same installed performance.
| Condition | Reference aging temperature | Reference time | Record to agree |
|---|---|---|---|
| H900 | 900°F / 482°C | 1 hour | Material form, applicable process, batch identity and acceptance results |
| H1025 | 1025°F / 552°C | 4 hours | Material form, applicable process, batch identity and acceptance results |
| H1150 | 1150°F / 621°C | 4 hours | Material form, applicable process, batch identity and acceptance results |
Specify the required heat/batch identification and any hardness or material report in the order. Where exposure requires another material or environmental design, resolve that with the approved sensor configuration rather than applying one hardness target to every assembly.